
Residential solar
Plan a rooftop system around your household usage, terrace space and access needs.
Enquire about home solar
Rooftop solar in Satna, MP
Rooftop solar and mounting structures for homes and businesses. Start with your electricity bill and see what could fit your site.
Solar solutions
Start with what you need to power, how you use it and the roof you have. We’ll work through the layout and equipment with you.
Plan a rooftop system around your household usage, terrace space and access needs.
Enquire about home solar
Plan for shops, offices and industrial sheds using your roof type and daytime electricity demand.
Enquire about business solar
Explore frames for flat terraces, elevated arrays and sites with specific clearance needs.
Enquire about a structureAlready have panels on your roof? Ask about a system check
Solar planner
Estimate a system from the units on your bill, adjust a 3D mounting layout or preview it directly on a photo of your site.
Enter the average monthly units (kWh) from your electricity bill.
The default assumes 4 kWh per kWp per day and a 30-day month. Use a site-specific estimate when available.
For initial planning. Actual production varies with shade, roof direction, equipment and season.
Estimated array size
kWpThe 3D viewer supports up to 250 panels. You can add this estimate to your enquiry.
Drag to rotate · Click to focus, then scroll or pinch to zoom
Changing a row redistributes panels across the remaining rows.
Illustrative module size is 1.13 × 2.28 m. Confirm the actual module and roof dimensions before installation.
Mark four corners on one flat surface, starting with the edge closest to the camera.
Outline a parapet or tank to place it in front of the rack.
How it works
Tell us what you use, where the site is and what you’d like solar to do.
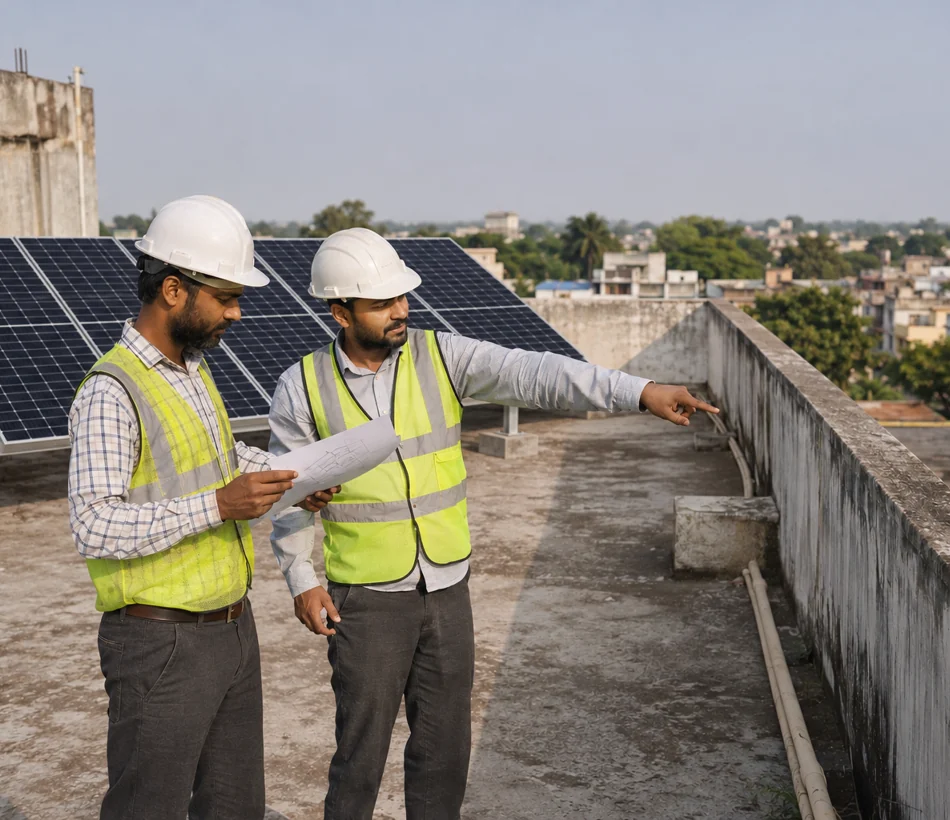
Check shade, usable space and access, then review the layout, equipment and quote.
Once the design and scope are agreed, schedule mounting, panel and electrical work.
Review system operation, maintenance and the applicable DISCOM requirements.
FAQs
Questions about sizing, rooftop layouts and your quotation.
A standard grid-tied system shuts down when the grid goes out. If you need backup, list the appliances you want to run and for how long. That helps size a compatible inverter and battery.
Use the monthly units from your bill for a starting estimate. The final size depends on usable roof space, shade, when you use power and the output expected at your site.
Use the 3D planner to try different front clearances and panel tilts. The roof’s condition, wind exposure and available fixing points need to be checked before selecting a frame.
Share a photo and show the obstructions during the site survey. The layout can then account for shade and access for cleaning or maintenance.
PM Surya Ghar has an application route for eligible residential connections. Check the current rules, registered vendors and your application steps on the official portal.
Compare the system size, panel and inverter models, mounting and electrical work, warranty terms, and the scope of installation and after-sales service. Ask who will handle any DISCOM paperwork.
Start with your location, the type of installation and your monthly electricity use. A roof photo and approximate dimensions help. You can attach the image yourself when sending your message.
The planner reads your photo locally in your browser. You can download the preview as a PNG and decide who to share it with.
About us
We’re based in Krishna Nagar, Satna. We plan rooftop solar and mounting structures around the site, from the first look at your electricity bill to the layout, installation and handover.
Contact our teamShree Ji Enterprises
Tell us what you’d like to install and where. Use the form to prepare an enquiry, or contact us directly.
Call us+91 99938 84499 Email usshreejienterprises014@gmail.com Based inKrishna Nagar, Satna, Madhya PradeshReview and send the draft in your chosen app.
Get in touch if you need to cancel a project or ask about a refund. Include the quotation or invoice number and any relevant payment reference so we can locate the project.
The terms in your accepted quote or agreement apply to your project. Our team can review the request and confirm the next steps.
You can call +91 99938 84499 or email us for help.
The calculator, 3D planner and rooftop images help you explore layout options. Estimates depend on the inputs you enter. Actual generation and fit depend on your roof, shade, equipment and site conditions.
We confirm the proposed layout and equipment after reviewing your site. Your written quotation sets out the project scope and pricing.
The planner processes your roof photo in your browser. It also prepares your enquiry draft locally. When you open WhatsApp or email, the draft is passed to the app you choose so you can review and send it.
Your light or dark theme choice is saved in this browser. When you open an external service, its own privacy terms apply.
For questions about information you’ve shared with Shree Ji Enterprises, email our team.
Tell us about your roof and electricity use. We’ll help you work out what to share for a site assessment and discuss a time that suits you.


